
Bathroom Remodel Plumbing in Kitsap County, WA
Tile gets chosen from a showroom. Drain lines, venting, and valve placement get decided once and then buried, and getting them wrong is the part nobody can fix afterward without opening the wall again. A to Z handles bathroom remodel plumbing from rough-in through trim-out for houses throughout Kitsap, Mason, and Pierce County, and coordinates directly with the general contractor doing the rest.
- Third generation in the trades
- Kitsap local. No ferry, no Narrows.
- Done right, Labor backed by a full year



- Third generation in the trades
- Kitsap local. No ferry, no Narrows.
- Done right, Labor backed by a full year
- Third generation in the trades
- Kitsap local. No ferry, no Narrows.
- Done right, Labor backed by a full year
- Third generation in the trades
- Kitsap local. No ferry, no Narrows.
- Done right, Labor backed by a full year

What We Do, and |Who Does the Rest|
The Plumbing Scope
Everything that carries water or waste is ours. Drain and vent lines, supply runs, valve bodies, tub and shower rough-ins, toilet flanges, sink and vanity connections, and every fixture set at the end.
If it needs a permit or an inspection, bathroom remodel plumbing is on our side of the line, and that is the side an inspector signs off.
Tile, Drywall, and Framing
Those are not ours, and we do not pretend otherwise. Structural framing, backer board, tile, drywall, texture, paint, cabinetry, and finish carpentry go to the general contractor Alex has worked alongside for years. He is a licensed GC and he does that work properly rather than adequately.
Why the Split Is Better for You
A plumber who tiles and a tiler who plumbs both produce the same result eventually. Two trades who actually do their own work, and who have worked together long enough to sequence around each other, produce a bathroom where the rough-in passes first time and the tile goes on straight. The coordination happens between us rather than landing in your inbox.
Rough-In and |Trim-Out|
The Rough-In Stage
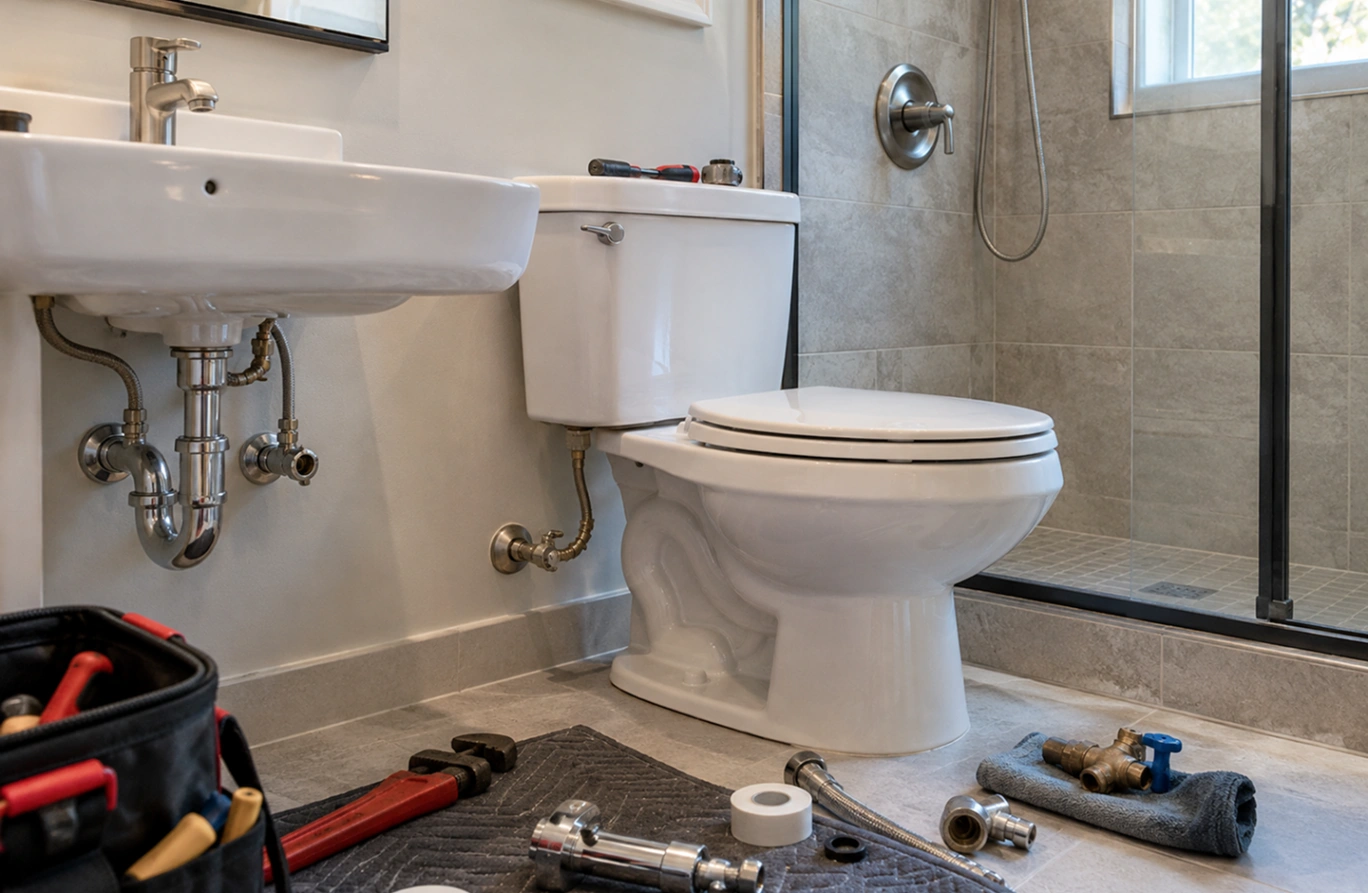
Rough-in is where the bathroom actually gets decided. Drain positions, vent routing, supply stub-outs, and valve depth all get set before a single piece of backer board goes up. Valve depth in particular matters more than people expect: set it too deep or too proud for the finished wall thickness and the trim will not sit right, which is a tile problem discovered weeks later.
The Inspection in the Middle
An inspector looks at the rough-in before anything covers it, which is exactly the point of the sequence. In four years of A to Z work, no rough-in has been failed. That matters more on a remodel than on almost any other job, because a failed rough-in stops every trade behind us.
Trim-Out
Trim-out is the visible half: toilet set and sealed, vanity and faucet connected, shower trim and head fitted, tub filler, stops and supplies.
It happens after tile, and it is where a remodel either feels finished or feels close. It is also the shortest stage, which surprises people who assumed bathroom remodel plumbing was one continuous visit.
We work with Moen, Delta, Kohler, Toto, Gerber, and American Standard, and with Mr Steam where a steam shower is part of the plan.


Moving |Fixtures|
Relocating a Toilet
Moving a toilet is the single biggest decision in most remodels. The flange has to land in a specific relationship to the finished wall, and the drain below it has to run at proper fall to wherever it joins. Depending on what is under the floor, that can mean working between joists, and joists are not negotiable without engineering.
Sometimes it is straightforward. Sometimes moving a toilet three feet costs more than the vanity. We tell you which one you have before you commit to a layout.
Moving a Shower or Tub Drain
A tub drain and a shower drain do not live in the same place. A tub drains at one end; most showers drain near the centre. Changing between them means relocating the drain and re-establishing fall, which is the real work in a conversion regardless of what the fixture costs.
Venting Follows the Fixtures
Every fixture you move takes its vent with it. Venting is what keeps traps sealed and drains quiet, and it is the part of a layout change that homeowners never see coming. Getting it wrong produces the gurgling and slow drainage that shows up months after the tile is done.

Tub to Walk-In |Shower Conversions|
What Changes Underneath
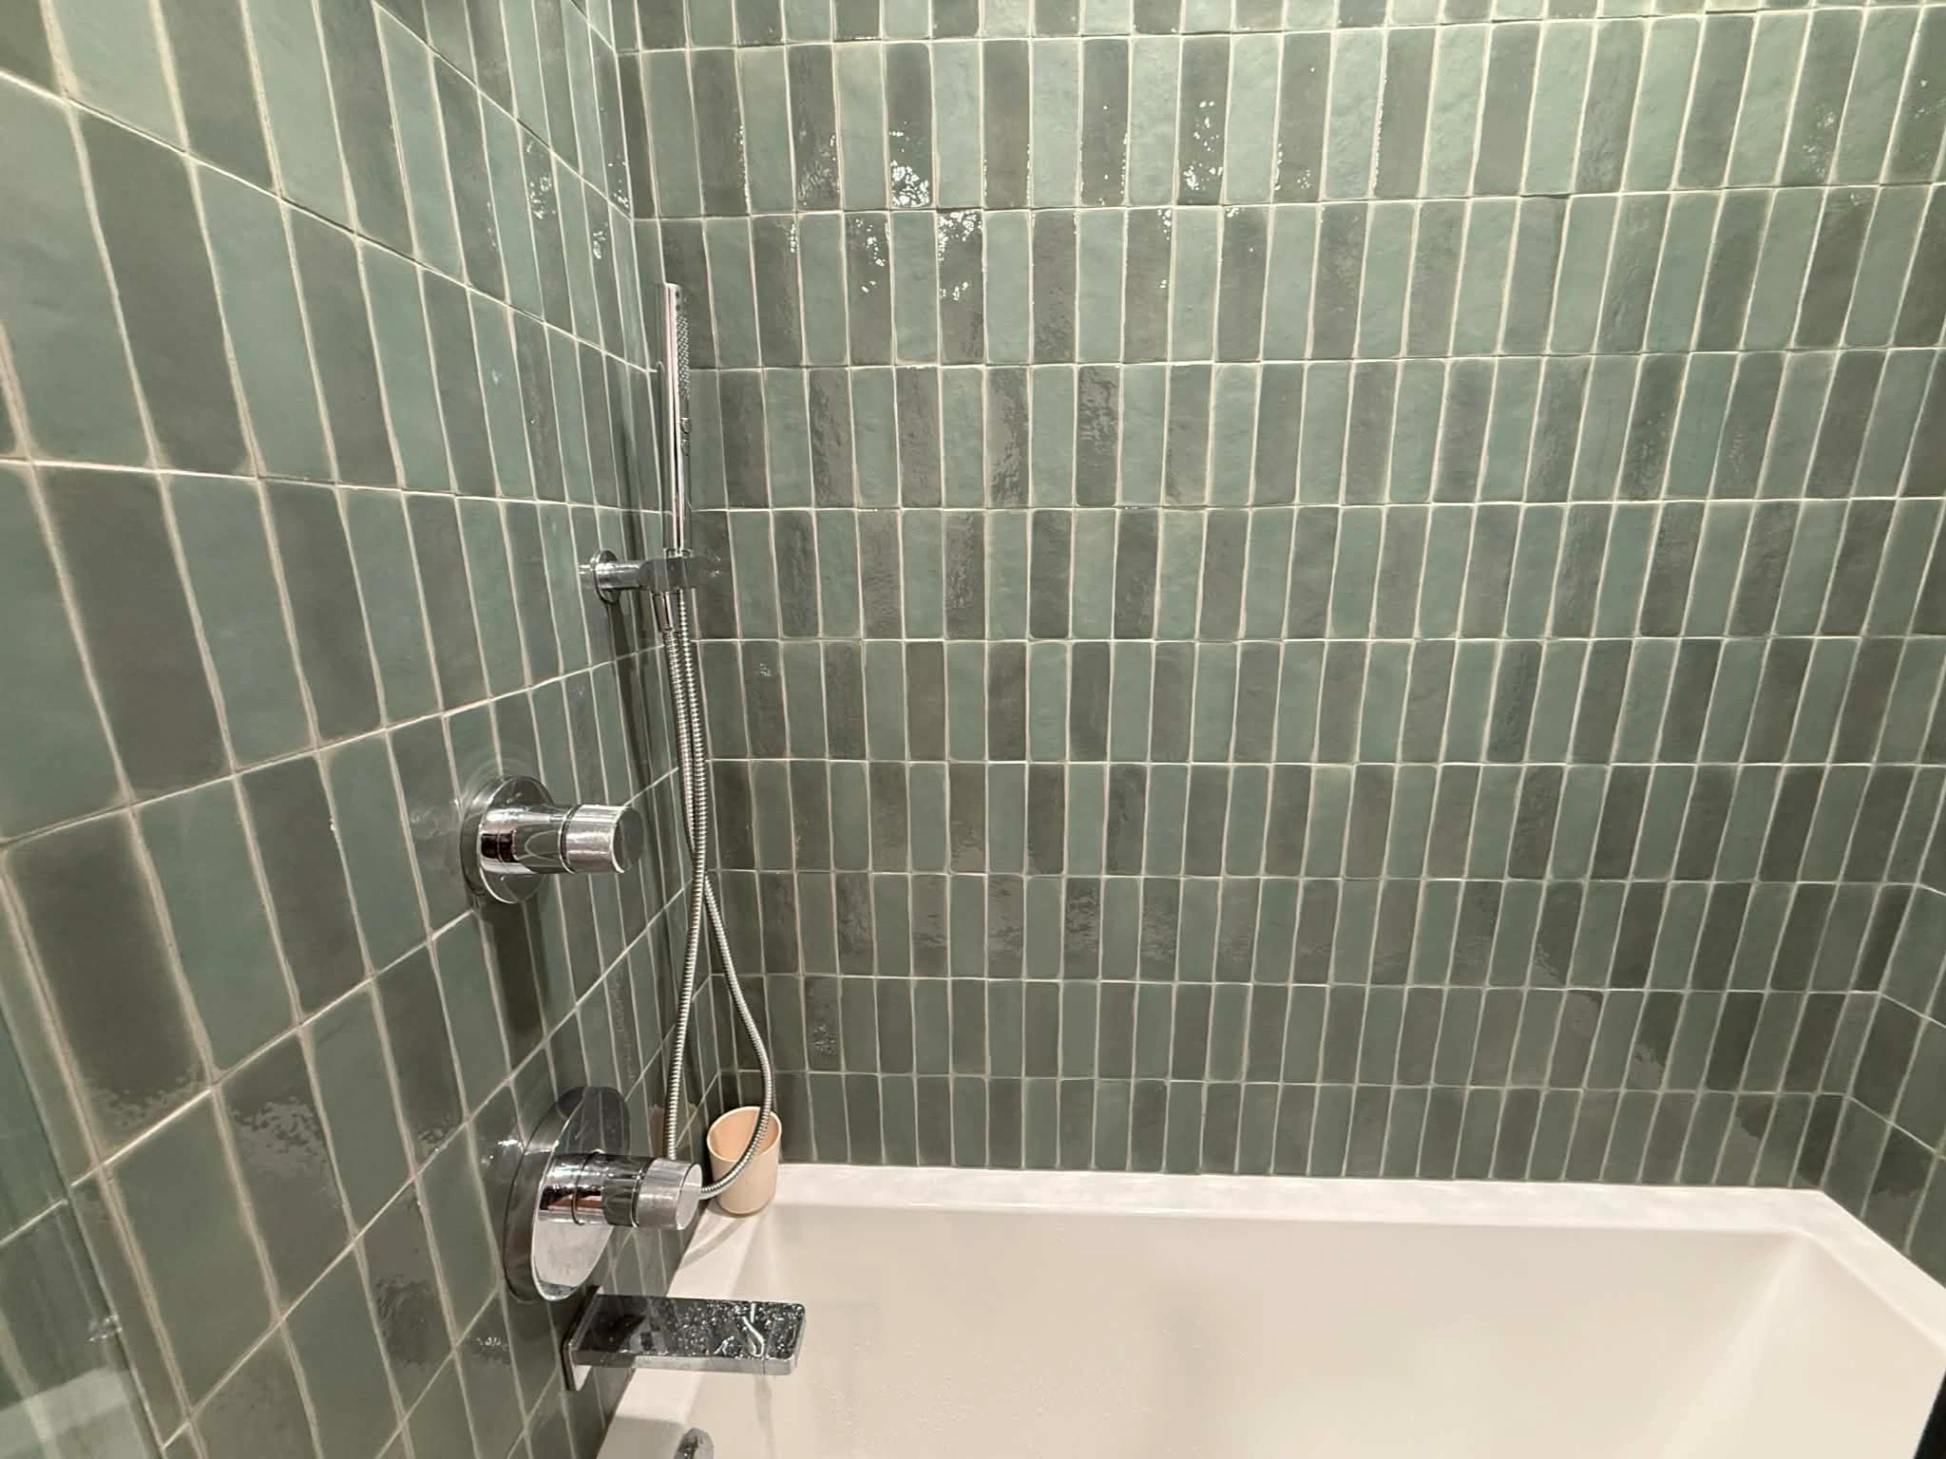
A tub-to-shower conversion is mostly a drain job. The drain moves, the trap arm changes, the valve usually gets replaced with a pressure-balancing shower valve, and the pan needs the correct slope to the new drain position.
Done properly it is a straightforward conversion. Done as a fixture swap it leaks, and it leaks into the ceiling below.

Adding a |Bathroom|
ADUs, Basements, and Garage Conversions
Adding a bathroom where there was not one is genuinely different work, and it is a niche Alex works in regularly. Roughly eight completed projects have been ADU builds and multi-bathroom expansions, including one property taken from a single bathroom up to six. Investors and short-term-rental owners come back for it because the licence covers the work and the experience is already there.
Whether the House Can Carry It
New fixtures load the existing system. The questions are whether the drain and vent stack can take the additional fixture units, whether the supply side can hold pressure with more draws, and whether the service line and lateral are sized for it. Where the lateral turns out to be the limit, that becomes sewer line repair and it gets checked before anyone frames a wall.
What a Remodel Job |Looks Like With Us|
What Older Houses Hide
Demo is when a house tells you the truth. Around Bremerton and Port Orchard, opening a bathroom wall regularly reveals galvanized supply lines at the end of their life or a cast iron drain stack that has scaled down to a fraction of its bore. Neither is a reason to panic. Repiping and pipe repair handled while the wall is already open costs a fraction of what the same work takes five years later when it fails on its own.
We flag what we find with options and pricing attached, and you decide. Nothing gets added to the job without you agreeing to it first.
Guarantee and Coverage
A full year on parts and labor on the plumbing work, permits pulled, and every stage inspected. Bathroom remodel plumbing across Silverdale, Port Orchard, Poulsbo, Gig Harbor, Belfair, and the rest of the peninsula. Worth glancing at the deals page before the scope is finalised.
What Kitsap Says: "Wish We'd Found You Sooner"
See what homeowners around Kitsap have to say about working with Alex and the A to Z team.

A to Z plumbing is by far the best plumbing company out there. They are so fast to respond to your issues. They are reasonably priced and won’t charge you for things you don’t need. 100% recommend.

August 23, 2023

Alex and Michael have done outstanding work on three different plumbing issues. They respond quickly to scheduling work, show up on time, and work efficiently. They are very knowledgeable about each issue I presented. They quote pricing up front so there are no surprises. They are fair in their pricing. They are friendly and always leave a clean work area. I would highly recommend A to Z Plumbing. I know we will ALWAYS call them for any plumbing needs.
July 17, 2024
Great customer service, quality workmanship and Alex is just a great guy to work with.
August 8, 2026
My husband and I are very pleased with Alex’s work. He is very professional and trustworthy We enjoyed working with him. We will definitely use him again and be happy to refer him and his company to anyone looking for a reliable and service-oriented plumber!
September 9, 2025
Alex and Tanner were amazing! We had an interesting, and I would say challenging, situation that needed to be addressed in several ways. They were both professional and competent. Alex returned messages and calls promptly, and addressed all the hiccups we encountered quickly. He is a kind and honorable person – we are SO glad we called A to Z plumbing, and will absolutely call them for all our plumbing needs!
September 9, 2025
10/10 Would recommend. A to Z plumbing came out to repair a busted water main for me as an emergency service. Alex and his team arrived within 15 minutes of my emergency and remained cool, calm and collected. They worked together to solve the problem quickly and efficiently. They were knowledgeable and professional from start to finish. I couldn’t be happier with their service and I will be using them again for future plumbing related services. A to Z plumbing had clear pricing that was consistent with their industry. If you want something done right, don”t do it yourself. Just call A to Z plumbing and enjoy your peace of mind.
March 9, 2026


Questions Homeowners Ask Before We Come Out
Can you move the toilet to a different wall?
Usually. The answer depends on what is under the floor rather than on the distance. The drain has to reach its connection at proper fall, and the joist direction decides how easily it can. Ask before you settle on a layout, because the same move can be simple in one house and the largest line on the quote in another.
How long does the plumbing take on a bathroom remodel?
The plumbing happens in two visits rather than continuously. Rough-in takes a day or two in a typical bathroom, then the job waits on inspection and on the tile and drywall trades. Trim-out is another day near the end. The overall project length is set by the other trades far more than by us.
What actually gets inspected during a remodel?
Can you convert my tub to a walk-in shower?
Yes, and it is one of the more common jobs we take. The real work is underneath: relocating the drain, resetting the trap arm, fitting a pressure-balancing valve, and getting the fall right to the new drain position. A conversion done as a straight swap without moving the drain is the version that leaks later.
Can you add a bathroom where there is not one now?
Yes, including in ADUs, basements, and garage conversions, and Alex’s certification covers this work in houses, duplexes, and residential buildings of three storeys or fewer. The first question is whether the existing drain, vent, and supply can carry the additional fixtures, which we check before anything gets framed.
What happens if you find old galvanized or cast iron behind the wall?
We show you, explain what it means, and price the options. Replacing a run while the wall is already open costs a fraction of what the same work takes once tile is back on. It is your call either way, and nothing gets added without your agreement.