
New Construction Plumbing in Kitsap County, WA
On a build, the plumber is either invisible or he is the reason nothing else moved this week. A to Z runs residential new construction plumbing throughout Kitsap, Mason, and Pierce County: underground, rough-in, and trim-out, on the dates agreed, inspected and passed so the trades behind us can start. Four years and no failed inspection.
- Third generation in the trades
- Kitsap local. No ferry, no Narrows.
- Done right, Labor backed by a full year



- Third generation in the trades
- Kitsap local. No ferry, no Narrows.
- Done right, Labor backed by a full year
- Third generation in the trades
- Kitsap local. No ferry, no Narrows.
- Done right, Labor backed by a full year
- Third generation in the trades
- Kitsap local. No ferry, no Narrows.
- Done right, Labor backed by a full year
The Three |Stages of a Build|
Underground
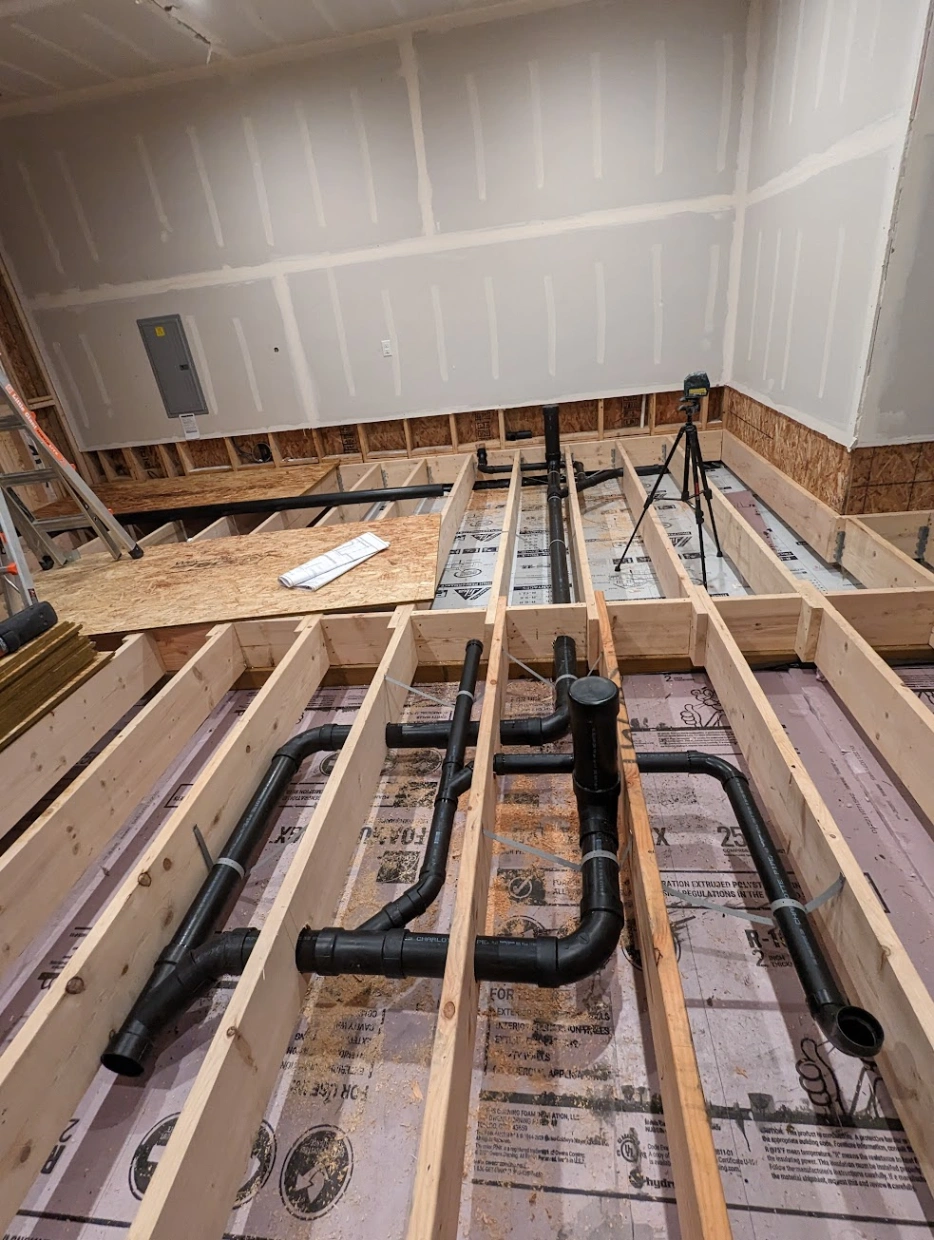
The first plumbing on site goes in before the slab or the floor does. Waste lines, vents, and any supply running under the pour get set, tested, and inspected while everything is still open ground.
Nothing on a build is less forgiving. A mistake down there is under concrete by the following week, and getting back to it means breaking up what the concrete crew just finished.
Rough-In
Rough-in is the stage that decides the house. DWV piping runs through the framing, supply lines to every fixture, tub and shower valves set to finished wall depth, and everything pressure tested and left ready for the inspector. It happens after framing and before insulation, and the window for it is usually narrower than the schedule suggests.
Trim-Out and Fixture Set
Trim-out is the last trade in the room. Toilets, sinks, faucets, shower trim, tub fillers, disposals, hose bibs, and the water heater connected and fired.
It moves fast when the rough-in was right. It is also where a badly set valve depth or a mislocated drain stops being a plumbing problem and becomes everyone’s problem, which is the argument for doing the new construction plumbing carefully at a stage nobody can see.
Why Builders |Call Us Back|
Four Years Without a Failed Inspection
In four years of trading, not one A to Z job has failed at inspection. Inspectors hand out the occasional minor correction, a strap that wants moving or similar, and those get sorted on the visit. Nothing has failed outright.
For a homeowner that is reassurance. For a builder it is money, because a failed rough-in stops insulation, which stops drywall, which stops everything behind it.
We Show Up on the Date
Alex lives on the peninsula. There is no ferry queue and no run across the Narrows between his truck and your site, which is most of the reason a date given is a date kept. Silverdale, Port Orchard, Poulsbo, Gig Harbor, Belfair: all a normal morning drive from his door.
One Person Who Knows the Job
You get Alex, not whoever was free. On a small build that means the person who set the underground is the person who rough-ins it and the person who trims it out, so nothing gets lost between crews. It is the practical advantage of a small outfit, and it is why the detail is consistent from the first stage to the last.

What We |Take On|
New Homes
Detached homes, duplexes, and low-rise residential up to three storeys, which is exactly what Alex’s Washington certification covers. Full residential new construction plumbing from the first underground through to the final fixture.
Additions and ADUs
An addition is new construction attached to an existing system, which makes it two jobs. The new work is straightforward; the open question is always capacity: whether what is already in the ground and the walls can take the extra fixture load. That gets answered on paper, well before framing. Where the addition is a bathroom going into a house that already has one, it overlaps with bathroom remodel plumbing and we scope it as one job.
Wet Bars, Utility Rooms, and Outbuildings
Smaller scopes are worth doing properly too. A wet bar, a laundry relocation, a shop sink, a hose bib on the far side of a detached garage. These are quick jobs, and the venting on a wet bar in particular is where a surprising number of them go wrong.
Plumbing rough-in on a small scope still gets the same permit, the same test, and the same inspection as a whole house.
Reading the Plans |Before the Trucks Arrive |
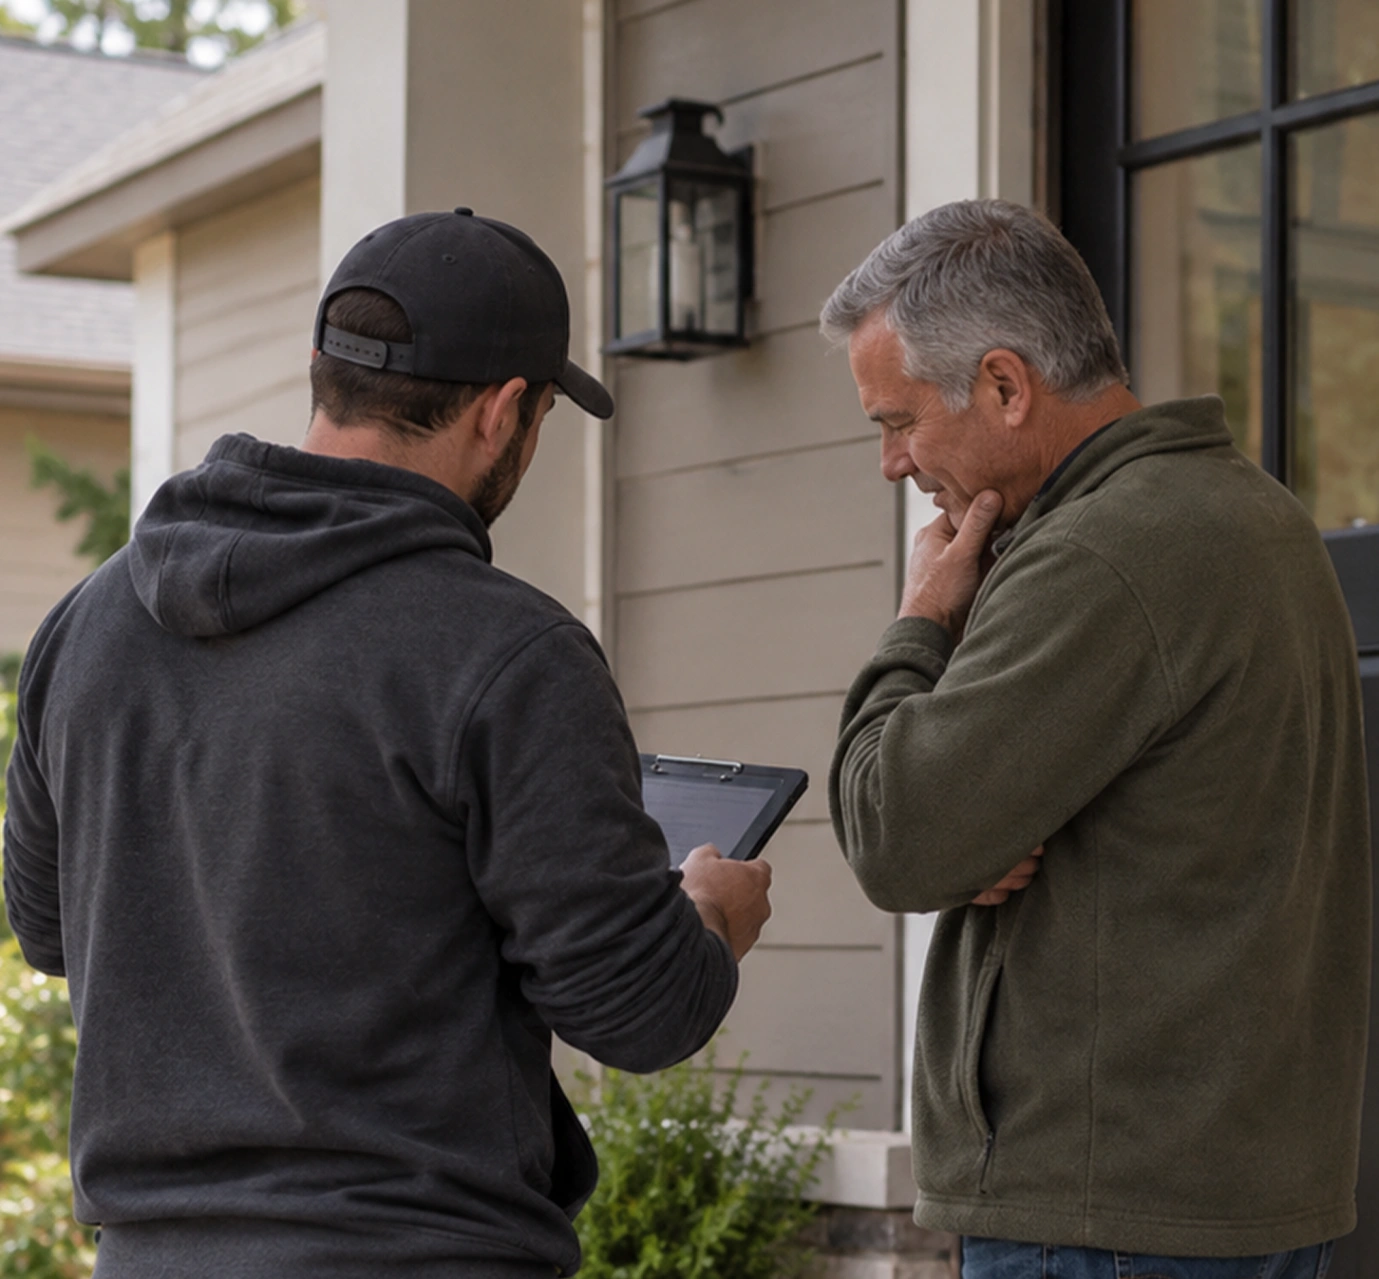
Fixture Count Drives Everything
Fixture units decide pipe sizes, vent sizes, and what the lateral has to be. A plan that adds a bathroom late in design can push the whole drainage sizing up a step.
Catching that on paper costs a phone call. Catching it in the ground costs a day and a change order, which is why we would rather read the plans early than price them fast. If the lateral itself needs upsizing, that is sewer line repair and it belongs in the programme rather than in a surprise.
Where the Water Heater Goes
This gets decided too late on a lot of builds. A tank needs floor space, seismic strapping clearance, and correct venting. A tankless unit needs gas volume, its own sealed vent path, and a drain for condensate. Choosing between them at rough-in rather than at trim-out saves reworking both the gas and the venting, so it is worth settling traditional water heaters against tankless while the walls are still open.
Coordinating With the Other Trades
Framers, electricians, and HVAC all want the same bays we do. Getting in early, marking clearly, and talking to whoever is coming next is unglamorous and it is most of what keeps a rough-in from becoming a series of small arguments. Alex has been on job sites since he was six; the coordination is not new to him.

Permits, Inspections, |and Paperwork|
The Gates, and Your Dates
Underground before cover, rough-in before insulation, final before occupancy. Each one is a gate, and each one gets scheduled rather than assumed. We pull the plumbing permit, book the inspections, and are on site for them.
Tell us your programme dates and you get an honest answer about holding them. If a window is too tight we say so at the quote rather than at the deadline. Less comfortable early, considerably better by the end.
A build has enough moving parts without the plumbing rough-in becoming one of them.
Working With |A to Z on a Build|
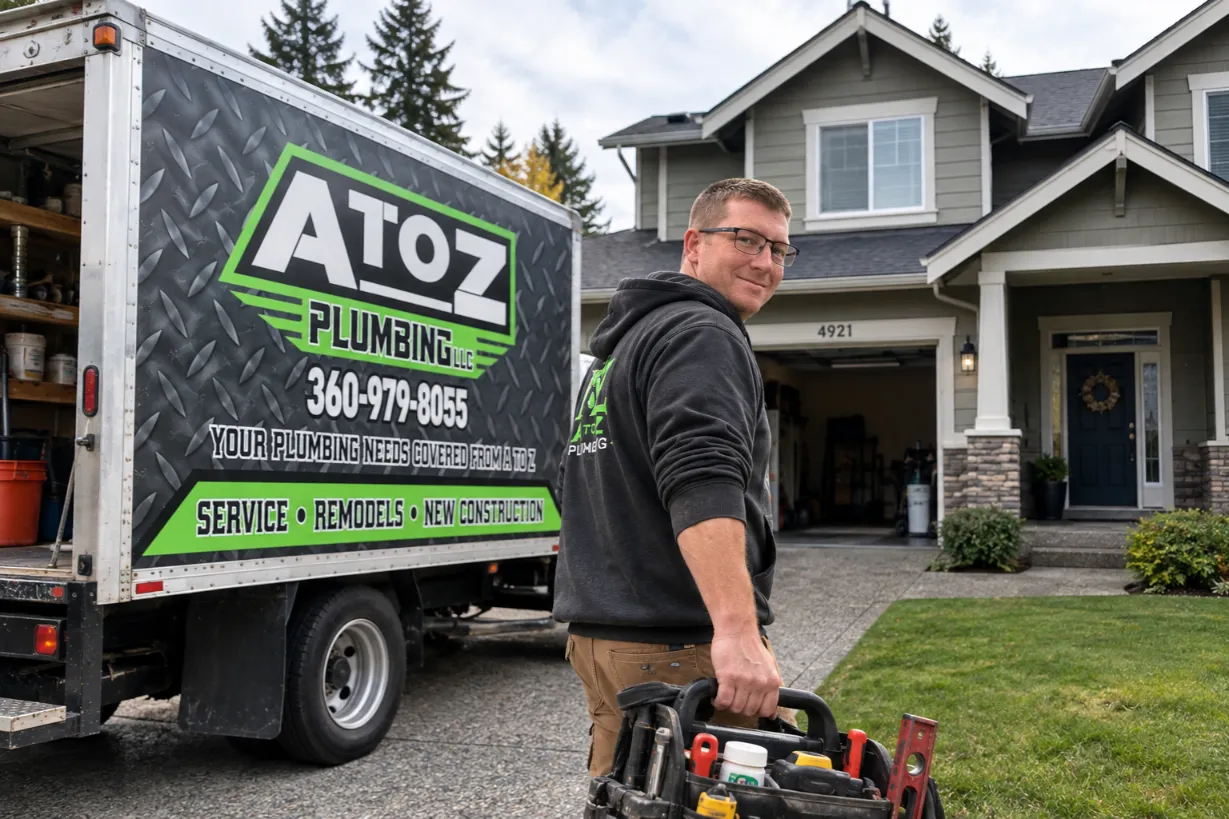
Quoting From Plans
Send the plans and you get a real number. Fixture schedule, pipe runs, materials, and stages priced from the drawings rather than a rate guessed off square footage. Where something on the plan is going to cause trouble, that comes back with the quote instead of as a change order later.
What Stands Behind It
A full year covering parts and labor, permits pulled, every stage inspected, and the site left clean at the end of each day. Alex works with Bradford White, A.O. Smith, Navien, Moen, Delta, Kohler, and Toto, and will fit whatever the specification calls for. Anything on the deals page carries across to build work too.
What Kitsap Says: "Wish We'd Found You Sooner"
See what homeowners around Kitsap have to say about working with Alex and the A to Z team.

A to Z plumbing is by far the best plumbing company out there. They are so fast to respond to your issues. They are reasonably priced and won’t charge you for things you don’t need. 100% recommend.

August 23, 2023

Alex and Michael have done outstanding work on three different plumbing issues. They respond quickly to scheduling work, show up on time, and work efficiently. They are very knowledgeable about each issue I presented. They quote pricing up front so there are no surprises. They are fair in their pricing. They are friendly and always leave a clean work area. I would highly recommend A to Z Plumbing. I know we will ALWAYS call them for any plumbing needs.
July 17, 2024
Great customer service, quality workmanship and Alex is just a great guy to work with.
August 8, 2026
My husband and I are very pleased with Alex’s work. He is very professional and trustworthy We enjoyed working with him. We will definitely use him again and be happy to refer him and his company to anyone looking for a reliable and service-oriented plumber!
September 9, 2025
Alex and Tanner were amazing! We had an interesting, and I would say challenging, situation that needed to be addressed in several ways. They were both professional and competent. Alex returned messages and calls promptly, and addressed all the hiccups we encountered quickly. He is a kind and honorable person – we are SO glad we called A to Z plumbing, and will absolutely call them for all our plumbing needs!
September 9, 2025
10/10 Would recommend. A to Z plumbing came out to repair a busted water main for me as an emergency service. Alex and his team arrived within 15 minutes of my emergency and remained cool, calm and collected. They worked together to solve the problem quickly and efficiently. They were knowledgeable and professional from start to finish. I couldn’t be happier with their service and I will be using them again for future plumbing related services. A to Z plumbing had clear pricing that was consistent with their industry. If you want something done right, don”t do it yourself. Just call A to Z plumbing and enjoy your peace of mind.
March 9, 2026


Questions Homeowners Ask Before We Come Out
Do you work as a subcontractor for builders and GCs?
Yes, and it is a good share of what we do. Alex already subs to a general contractor regularly and understands how a build schedule works. Send the plans and the programme dates and you will get a quote against both.
How far in advance should I book the rough-in?
Earlier than most people do. The underground has to be in before the pour and the rough-in has to be cleared before insulation, so those two dates are fixed by everyone else’s schedule rather than ours. Booking at the framing stage rather than when framing finishes is what keeps it comfortable.
Can you quote from plans without a site visit?
For most residential builds, yes. A fixture schedule and a set of drawings is usually enough for a firm number. We will still want to see the site before the underground goes in, because ground conditions and the connection point are things drawings do not always tell you.
What happens if an inspection turns up a correction?
We fix it on the visit and it goes back for sign-off. Minor corrections happen to everyone occasionally, a strap or a support in the wrong spot. What we have not had in four years is a job failed outright, which is the outcome that actually costs a build time.
Do you handle the water heater and the gas line on a new build?
Yes to both. Water heater selection is worth settling at rough-in rather than at trim-out, because tank and tankless want different venting and different gas provision. Gas line work for the heater, a range, or a fireplace is part of the same scope.
Can you plumb an addition onto an existing house?
Yes. The new work is standard; the part worth checking first is capacity, meaning whether what is already there can take the added load. That happens on paper before framing, because the answer occasionally changes the design.